
Janet Bolin
1116 Bexley Street | North Charleston | $675,000
SHOW DETAILS
1116 Bexley Street
North Charleston, SC 29405
$675,000
4
BEDS
3
BATHS
1,825
SQ. FT.
1116 Bexley StreetNorth Charleston, SC 29405
For SALE
Single Family
ACTIVE
$675,000
EST. 1,699.13/MO CALCULATE
4
BEDS
3
BATHS
1,825
SQ. FT.
Property Description
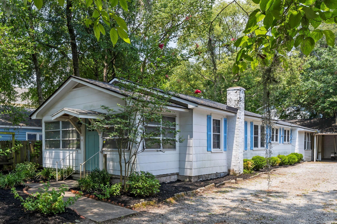
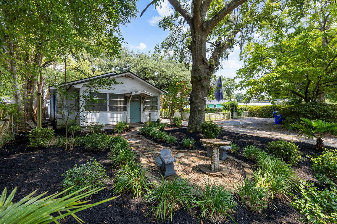
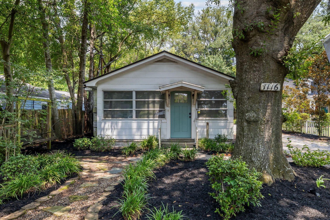
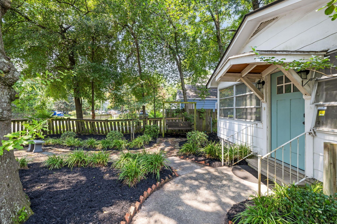
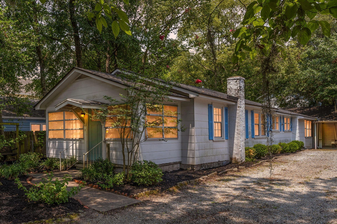
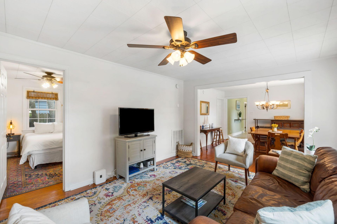
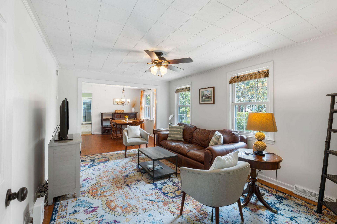
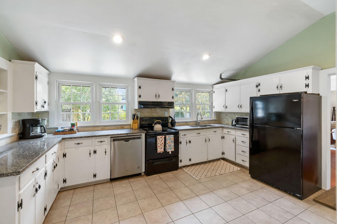
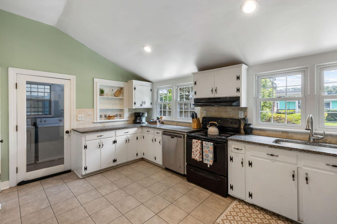
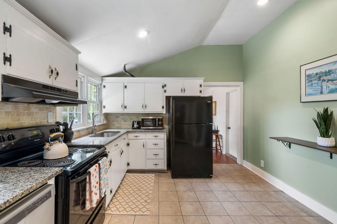
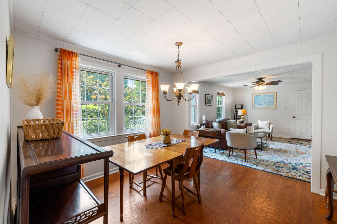
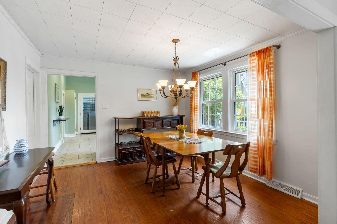
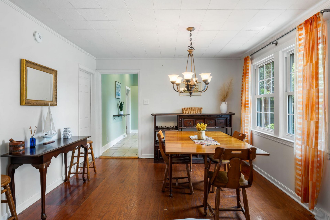
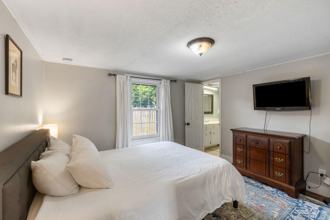
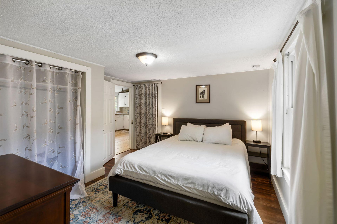
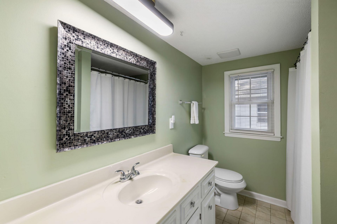
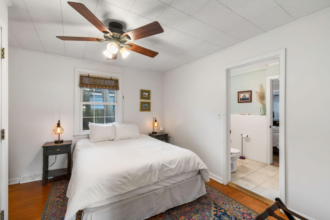
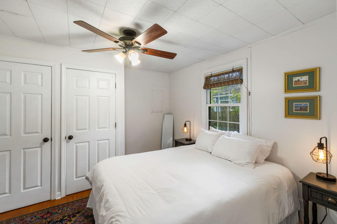
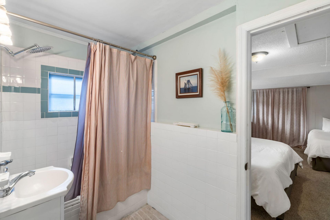
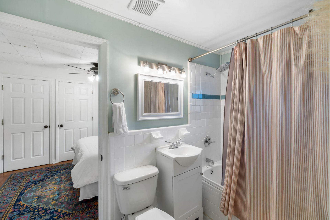
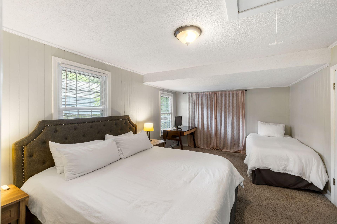
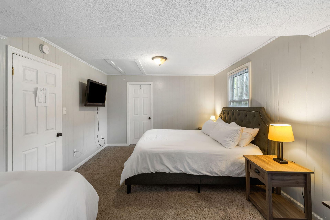
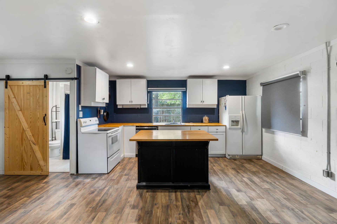
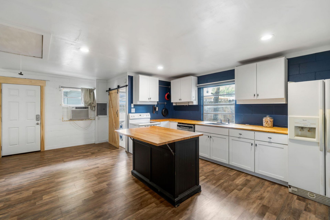
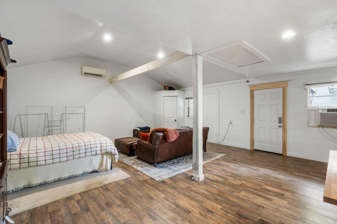
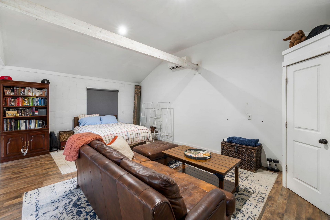
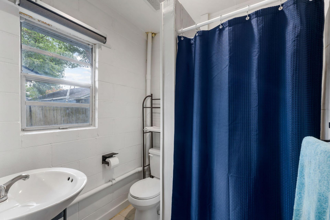
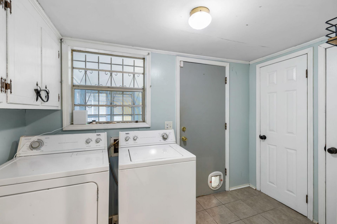
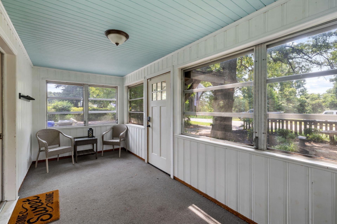
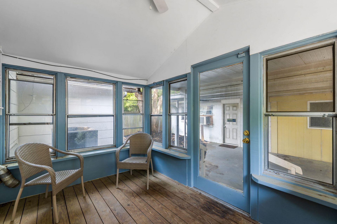
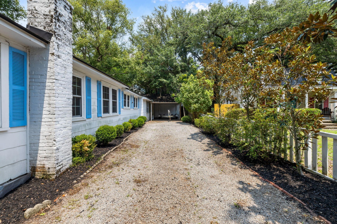
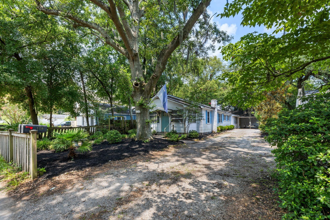
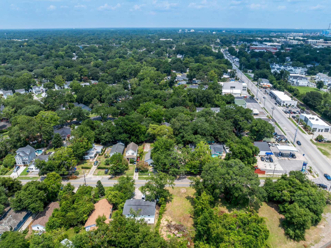
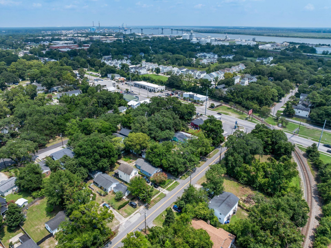
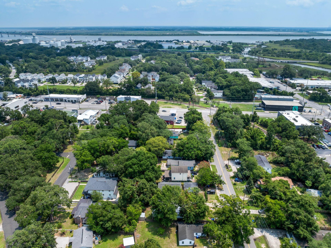
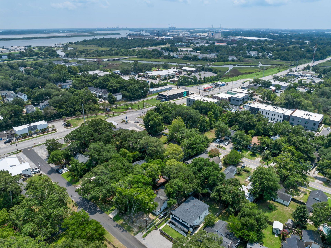
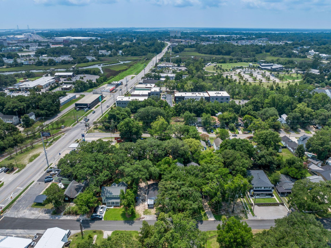
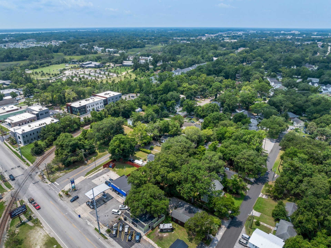
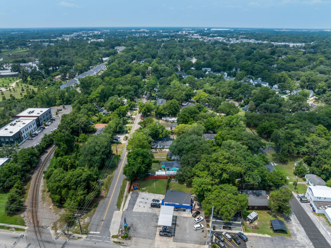
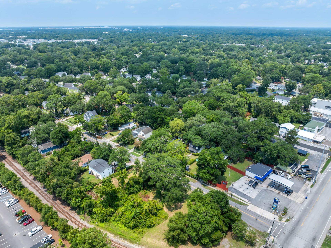
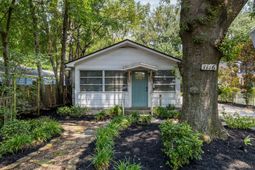
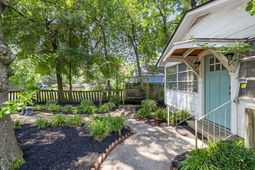
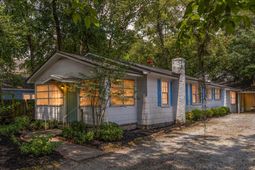
If you've been dreaming of front porch mornings beneath a sprawling oak tree, evenings spent walking to your favorite brewery, and a home with enough personality to match the neighborhood around it...welcome to 1116 Bexley Street. Sold fully furnished with a detached guest cottage, this storybook Park Circle home offers endless possibilities - from a turnkey short-term rental (buyer to verify permit requirements) to the perfect house hack, private office, art studio, or guest retreat. Nestled in the heart of one of Charleston's most beloved communities, this picture-perfect white cottage with classic blue shutters looks like it stepped straight out of The Notebook. From the moment you arrive, you'll fall in love with the charming front courtyard shaded by a magnificent live oak, framedby blooming magnolias, azaleas, and timeless Southern character. It's the kind of place where neighbors wave, dogs join you for dinner downtown, and every weekend feels like a staycation.Inside, warmth and charm greet you at every turn. Original hardwood floors flow throughout much of the home, while an inviting sitting room effortlessly transitions into a spacious formal dining area - perfect for holiday gatherings, dinner parties, or cozy evenings at home. The bright kitchen features soaring ceilings, abundant cabinetry, a pantry, and opens into a generous laundry and mudroom with even more storage.Just off the front entry, you'll discover a heated and cooled sunroom that makes the perfect reading nook, welcoming lounge, home office, or could even become additional finished living space in the future.The thoughtfully designed floor plan offers three bedrooms and two full bathrooms. Two guest bedrooms are connected by a charming Jack-and-Jill bathroom and feature great storage closets, additional storage, and plenty of room for guests to spread out. Tucked privately toward the rear of the home, the primary suite enjoys its own ensuite bath, creating a peaceful retreat after a day exploring Charleston.Step outside and you'll quickly realize this home keeps getting better. A screened porch overlooks the backyard and flows onto a covered patio, creating the ideal setting for morning coffee, evening cocktails, or entertaining friends beneath the Carolina sky.Then comes the real surprise...The detached guest cottage is a true game changer. Complete with its own private entrance, dedicated HVAC system, full kitchen with island seating, spacious living area, room for a full bedroom suite, and a beautifully appointed full bathroom, this turnkey studio opens the door to endless possibilities. Continue using it as an income-producing short-term rental, create the ultimate house hack by living in one home while renting out the other, host visiting family and friends, establish a private home office, design studio, fitness space, or simply enjoy the flexibility that so few properties can offer.The entire property is being sold fully furnished, making it truly move-in ready from day one.Practical updates provide peace of mind with a roof replaced in 2017, HVAC systems updated in 2023, and a brand-new tankless water heater installed in July 2026, delivering endless hot water for years to come.Need room for all your Charleston adventures? You'll appreciate the long driveway, covered carport, and full garage--perfect for vehicles, golf carts, paddleboards, kayaks, boats, bikes, and all the gear that comes with Lowcountry living.And then there's the location.Living in Park Circle means leaving the car at home. Spend your afternoons at the beautiful Park Circle playground and green space, meet friends for cocktails at Firefly Distillery, enjoy local favorites like Holy City Brewing, grab brunch at The Junction Kitchen & Provisions, start your mornings with coffee from Prophet Coffee, or explore the ever-growing collection of restaurants, breweries, boutiques, live music venues, and community events that make this neighborhood one of Charleston's most vibrant dest
Property Details
- MLS ID26023451
- Property TypeResidential - Single Family
- Building Area Total1825
- Community FeaturesDog Park, Park, Trash, Walk/Jog Trails
- CoolingCentral Air
- Exterior FeaturesStoop
- FencingWood
- FlooringCeramic Tile, Luxury Vinyl, Wood
- Garage2.5
- GarageY/NYes
- HeatingCentral, Heat Pump, Wall Unit(s)
- HeatingY/N1
- Home StyleCottage, Traditional
- Interior FeaturesCeiling Fan(s), Family, In-Law Floorplan, Separate Dining, Utility
- LaundryElectric Dryer Hookup, Washer Hookup, Laundry Room
- Lot Dimensions0.14 acre(s)
- Lot Size0.14 Acres
- Other StructuresYes, Storage, Guest House
- Parking Features1 Car Garage,1.5 Car Garage, Detached, Off Street, Other
- Patio And PorchPatio, Covered, Front Porch, Screened, Porch
- Roof TypeArchitectural
- SewerPublic Sewer
- Stories1.0
- WaterPublic
- Window FeaturesWindow Treatments
- Year Built1950
- acres0.14
Amenities
- Ceiling Fan(s)
- Family
- In-Law Floorplan
- Separate Dining
- Utility
- Stoop
Listed By / Shown By
Listed By
Agency Name: Deseta Realty Group LLC
Charleston Trident MLS
Shown By
Agent Name: Janet Bolin
Agent Phone: (843) 996-6514
Agency Title: Carolina One Real Estate
Charleston Trident MLS


Web address QR Codes
1116 Bexley Street
Janet Bolin
©OneHomeValue
Ask A Question 1116 Bexley Street, North Charleston, SC 29405