
Janet Bolin
1279 Hammrick Lane | Johns Island | $675,000
SHOW DETAILS
1279 Hammrick Lane
Johns Island, SC 29455
$675,000
5
BEDS
3.5
BATHS
3,113
SQ. FT.
1279 Hammrick LaneJohns Island, SC 29455
For SALE
Single Family
ACTIVE
$675,000
EST. 1,699.13/MO CALCULATE
5
BEDS
3.5
BATHS
3,113
SQ. FT.
Upcoming Open Houses
Open House Saturday August 22nd, 11:00am - 1:00pm
Open House Saturday August 22nd, 1:00pm - 4:00pm
Property Description
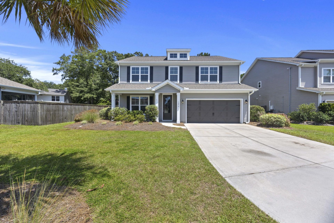
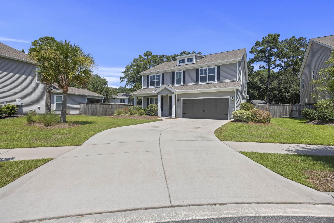
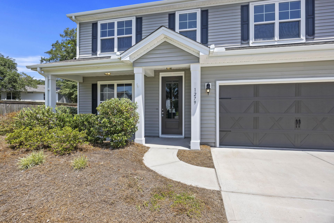
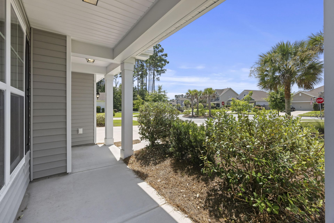
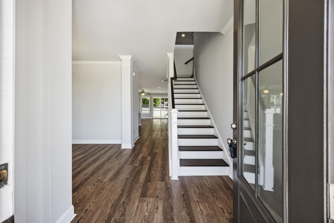
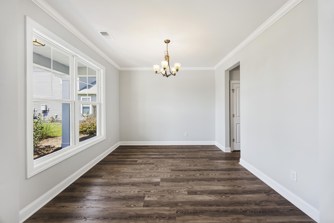
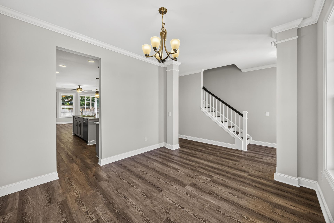
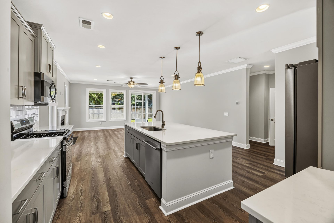
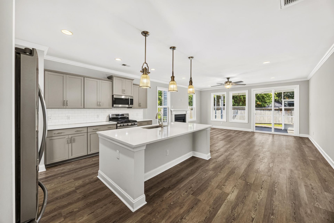
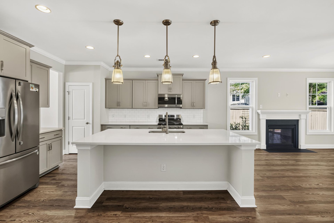
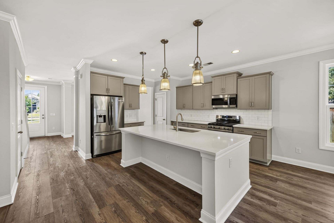
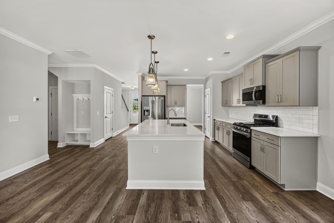
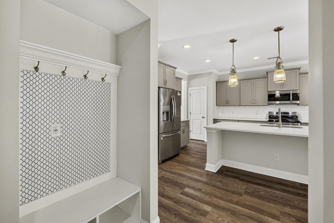
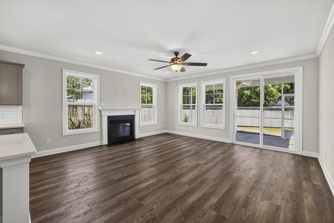
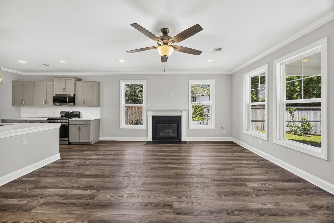
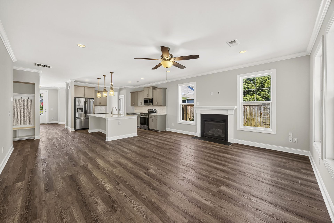
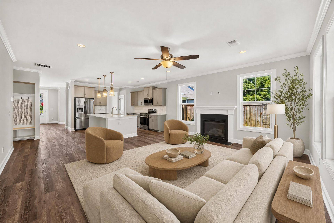
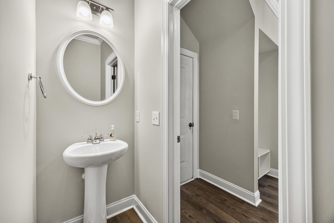
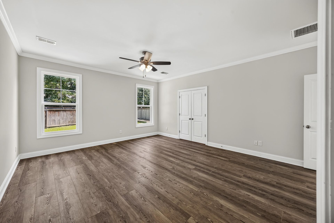
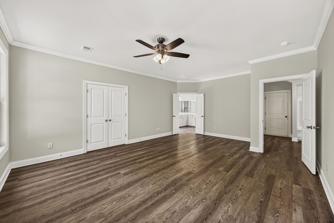
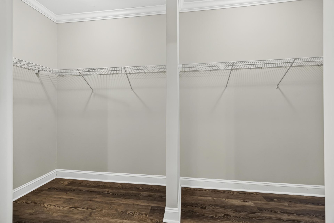
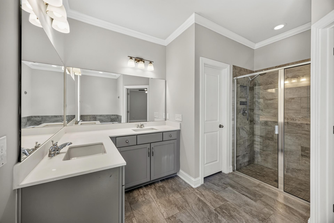
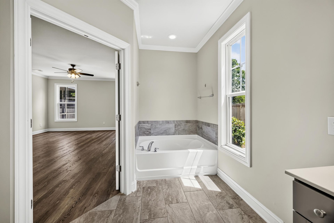
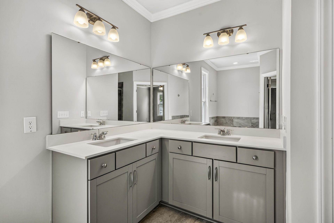
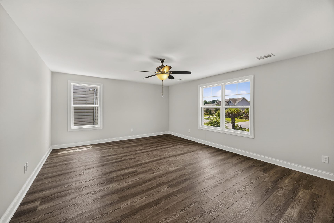
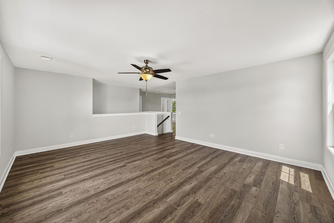
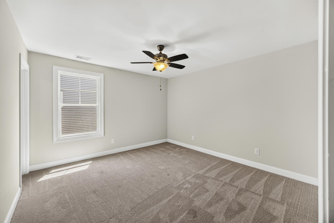
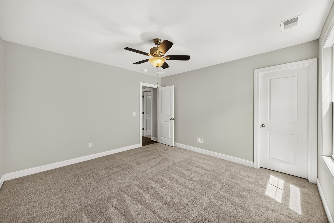
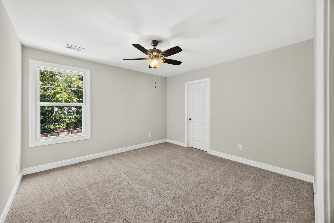
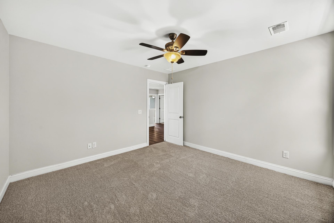
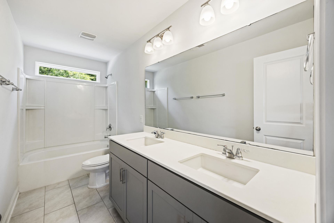
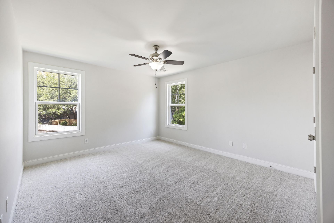
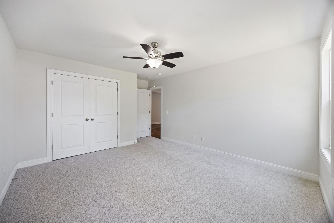
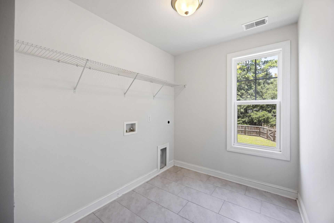
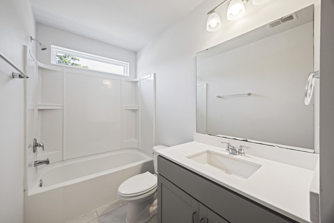
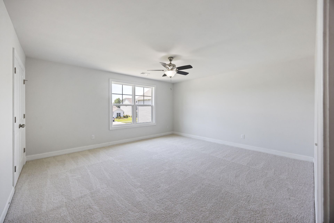
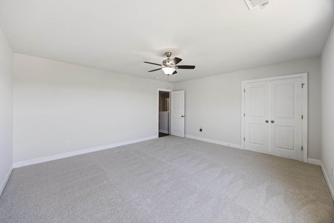
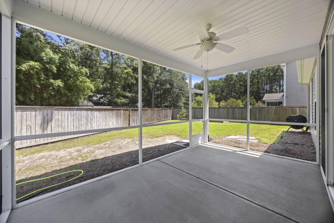
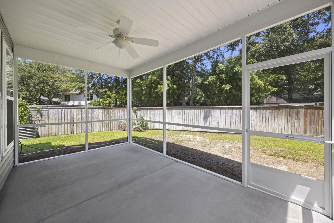
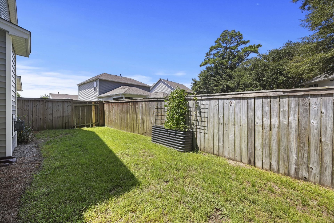
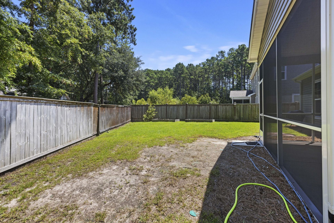
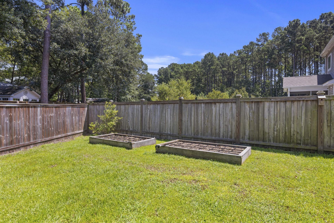
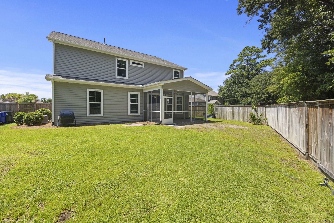
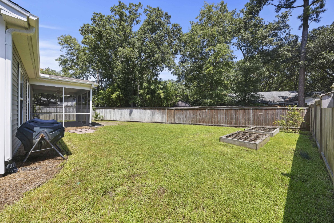
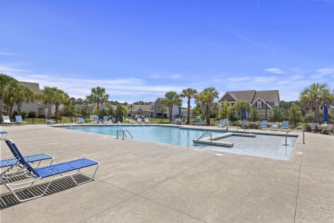
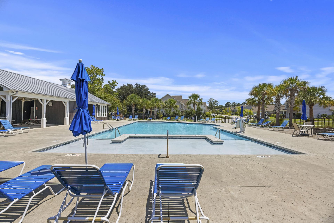
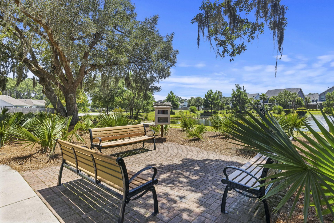
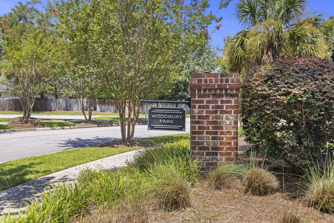
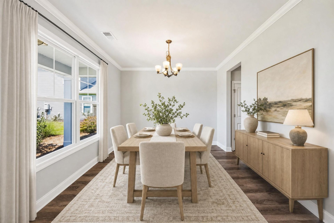
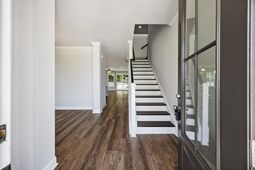
Looking for a wonderful Johns Island home with lots of room? You found it! This one-owner, well-maintained home sits on a large .24-acre lot at the end of a small cul-de-sac. Both the front and back yards are spacious, and the backyard is even bigger than it looks -- the lot extends past the current fenced-in area. Need plenty of parking? This home has a two-car garage and a long driveway.As you walk into your new home, you'll love all the natural light. Step through the foyer and you'll see beautiful newer LVP flooring installed throughout the first floor and in the living areas upstairs. To the left of the foyer is a formal dining room. Keep walking and you'll enter the open-concept living and kitchen area. The kitchen includes all appliances, including a gas range, and offers generous counter and cabinet space for anyone who loves to cook and needs plenty of storage. There's also a nice pantry.The living area is roomy enough for a large sectional and features a great gas-log fireplace with access to your screened-in porch. The backyard is completely fenced with plenty of room for a pool and a playground. The yard doesn't end at the fence -- the sellers left it open so the HOA can access the pond, but you're welcome to extend the fenced area as long as you leave gate access to the pond.Behind the living room, you'll find a half bath and a hall leading to the huge primary suite. The primary suite offers a large walk-in closet and a spacious primary bath with a walk-in shower, garden tub, dual vanities, and a private water closet.Upstairs, a huge loft makes the perfect media room, playroom, man cave, or game room. You'll also find four large bedrooms -- three with brand-new carpet -- and two full baths. This setup is perfect if you need four bedrooms, a dedicated office, extra storage, or plenty of space for all the guests you'll have once you move to the Lowcountry.Woodbury has a great pool area and the subdivision can be accessed from Maybank or Brownswood Road.
Property Details
- MLS ID26023459
- Property TypeResidential - Single Family
- Building Area Total3113
- Community FeaturesPool, Trash
- CoolingCentral Air
- ExteriorVinyl Siding
- Exterior FeaturesRain Gutters
- FencingWood
- Fireplace FeaturesFamily Room, Gas Log, One
- Fireplaces1
- Fireplace Y/NYes
- FlooringCarpet, Ceramic Tile, Luxury Vinyl
- Garage2
- GarageY/NYes
- HeatingForced Air, Natural Gas
- HeatingY/N1
- Home StyleTraditional
- Interior FeaturesHigh Ceilings, Garden Tub/Shower, Walk-In Closet(s), Ceiling Fan(s), Family, Entrance Foyer, Loft, Pantry, Separate Dining
- LaundryElectric Dryer Hookup, Washer Hookup, Laundry Room
- Lot Dimensions0.24 acre(s)
- Lot Features0 - .5 Acre, Level
- Lot Size0.24 Acres
- Other StructuresNo
- Parking Features2 Car Garage, Garage Door Opener
- Patio And PorchFront Porch, Screened
- Roof TypeArchitectural
- SewerPublic Sewer
- Stories2.0
- UtilitiesBerkeley Elect Co-Op, Charleston Water Service, John IS Water Co
- WaterPublic
- Year Built2018
- acres0.24
Amenities
- High Ceilings
- Garden Tub/Shower
- Walk-In Closet(s)
- Ceiling Fan(s)
- Family
- Entrance Foyer
- Loft
- Pantry
- Separate Dining
- Rain Gutters
Listed By / Shown By

Web address QR Codes
1279 Hammrick Lane
Janet Bolin
©OneHomeValue
Ask A Question 1279 Hammrick Lane, Johns Island, SC 29455