
Janet Bolin
415 Grove End Road | Moncks Corner | $464,900
SHOW DETAILS
415 Grove End Road
Moncks Corner, SC 29461
$464,900
4
BEDS
3.5
BATHS
2,474
SQ. FT.
415 Grove End RoadMoncks Corner, SC 29461
For SALE
Single Family
ACTIVE
$464,900
EST. 1,170.26/MO CALCULATE
4
BEDS
3.5
BATHS
2,474
SQ. FT.
Property Description
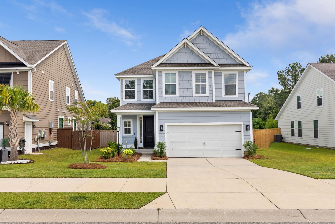
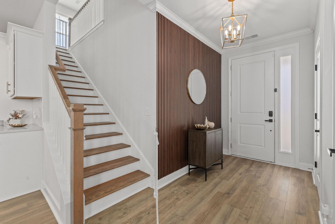
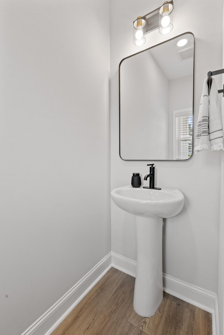
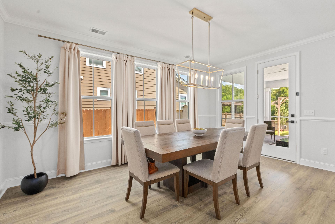
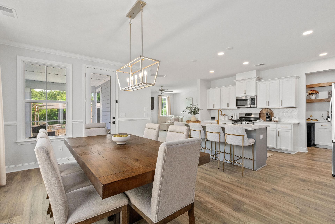
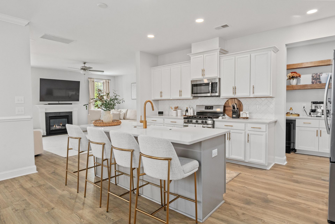
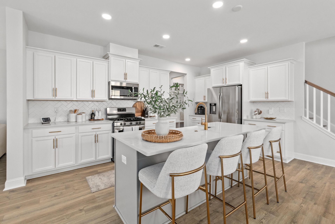
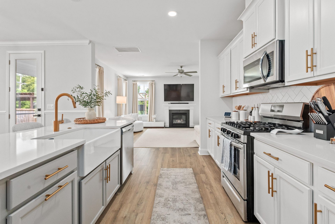
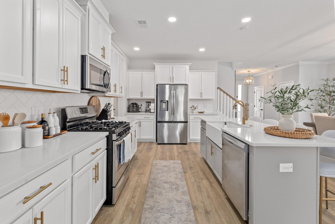
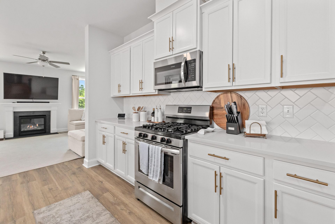
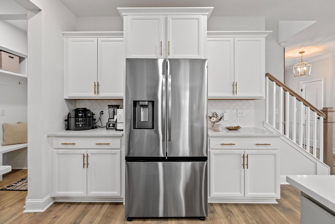
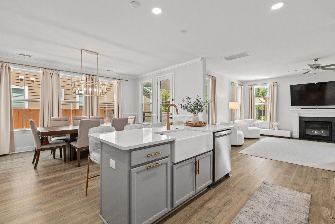
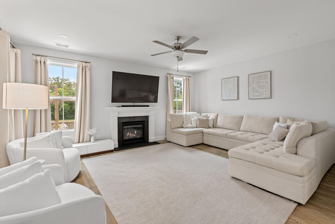
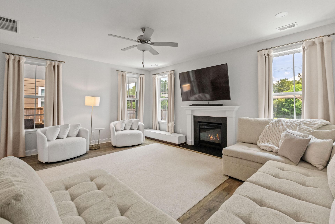
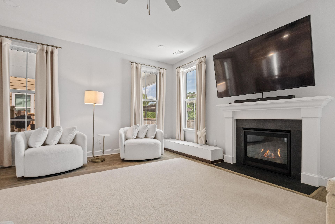
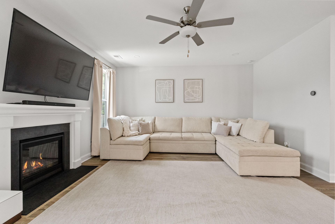
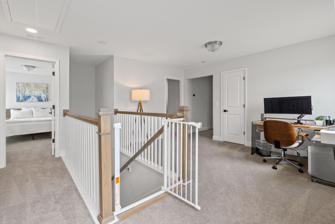
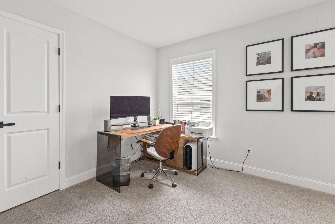
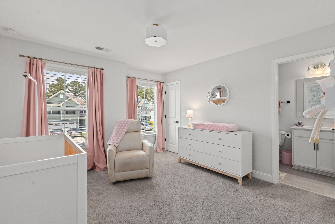
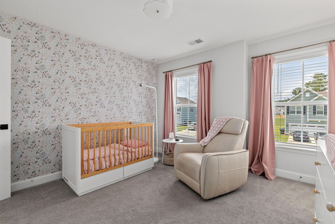
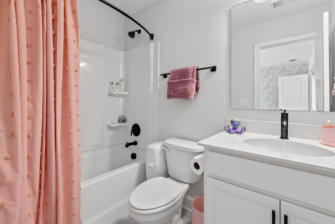
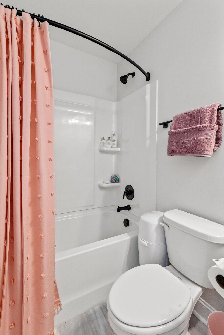
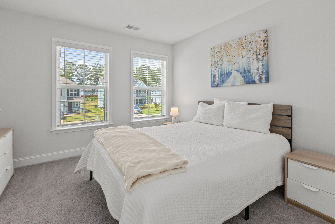
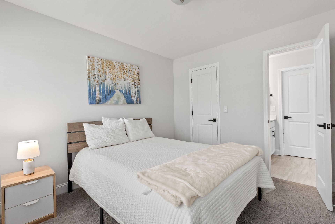
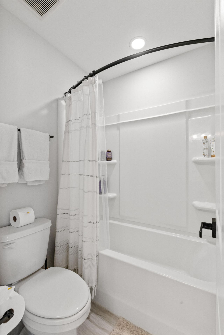
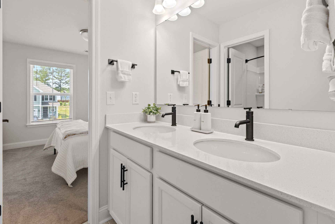
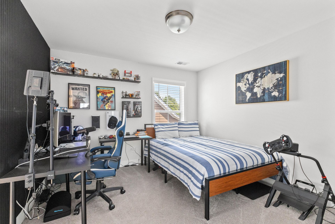
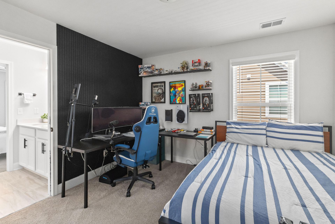
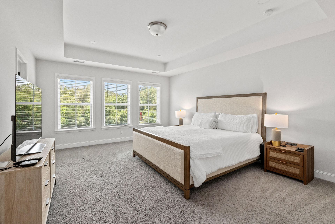
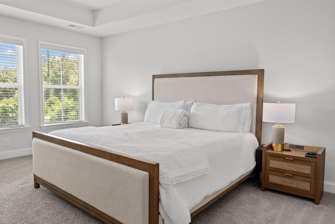
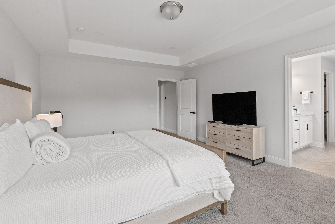
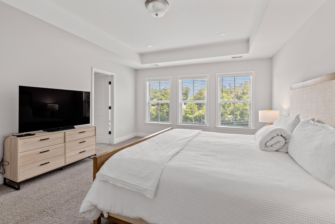
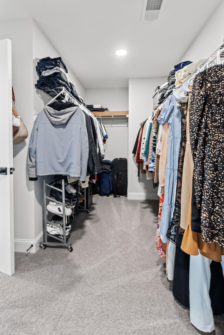
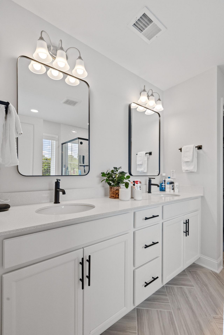
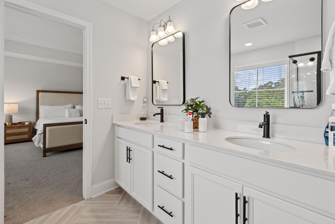
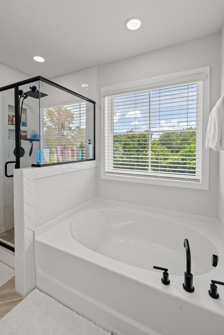
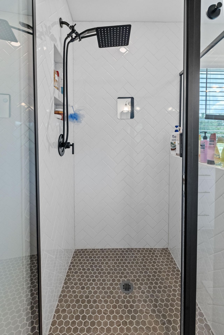
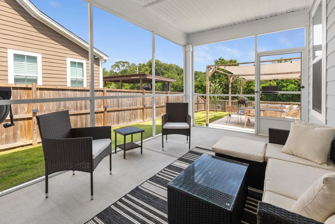
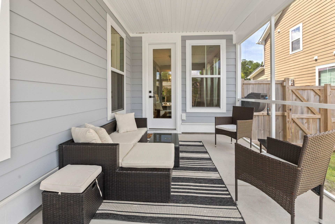
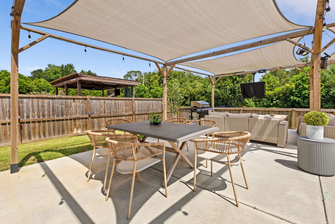
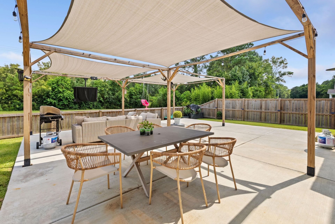
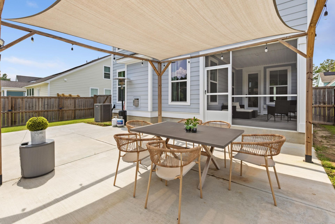
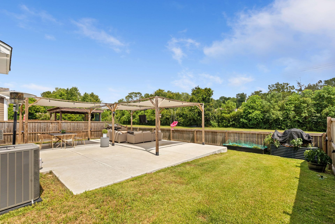
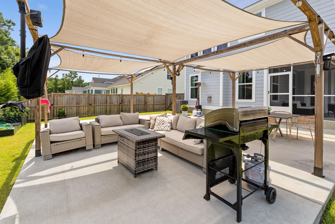
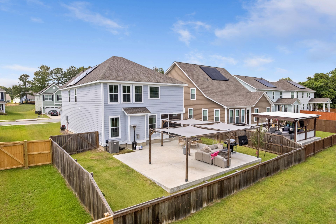
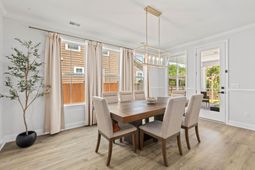
Built in 2023, this beautifully appointed 4-bedroom, 3.5-bath home offers modern style and exceptional indoor-outdoor living. The open-concept main level features a stunning kitchen with white cabinetry, brushed-gold hardware, herringbone backsplash, quartz waterfall island, statement dining lighting, and a cozy fireplace. Upstairs offers a versatile loft, spacious bedrooms, a Jack-and-Jill bath, and a primary suite with tray ceiling, en-suite bath, and expansive walk-in closet. The fully fenced backyard is an entertainer's dream with a custom pergola, shade sails, market lighting, fire-pit seating, mounted TV, and grill area. Move-in ready with stylish finishes throughout!
Property Details
- MLS ID26023337
- Property TypeResidential - Single Family
- Building Area Total2474
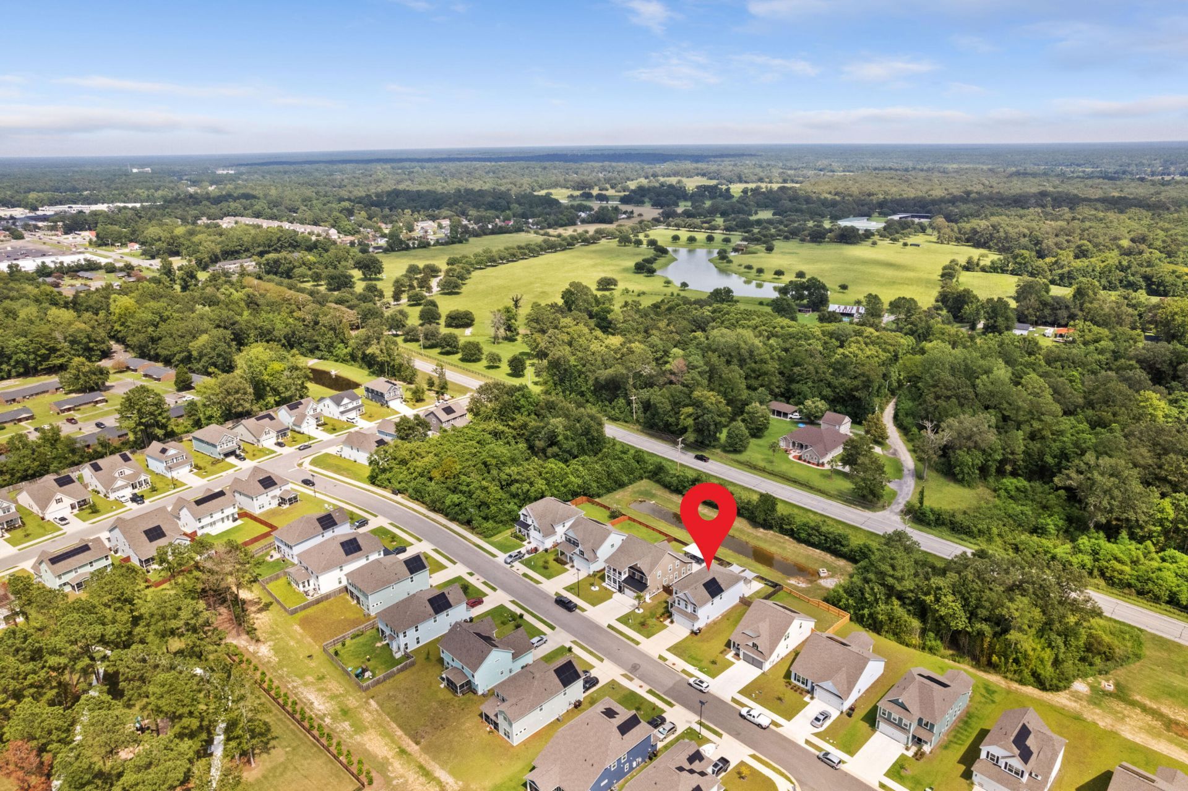
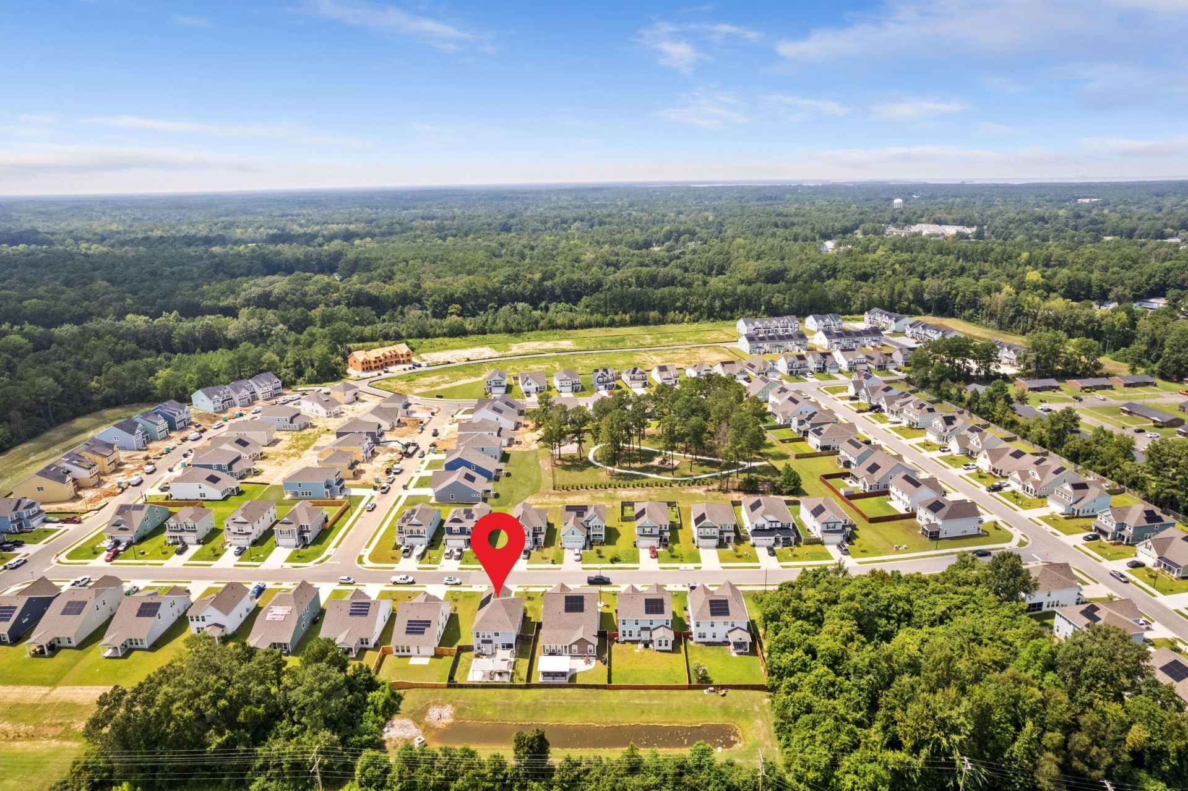
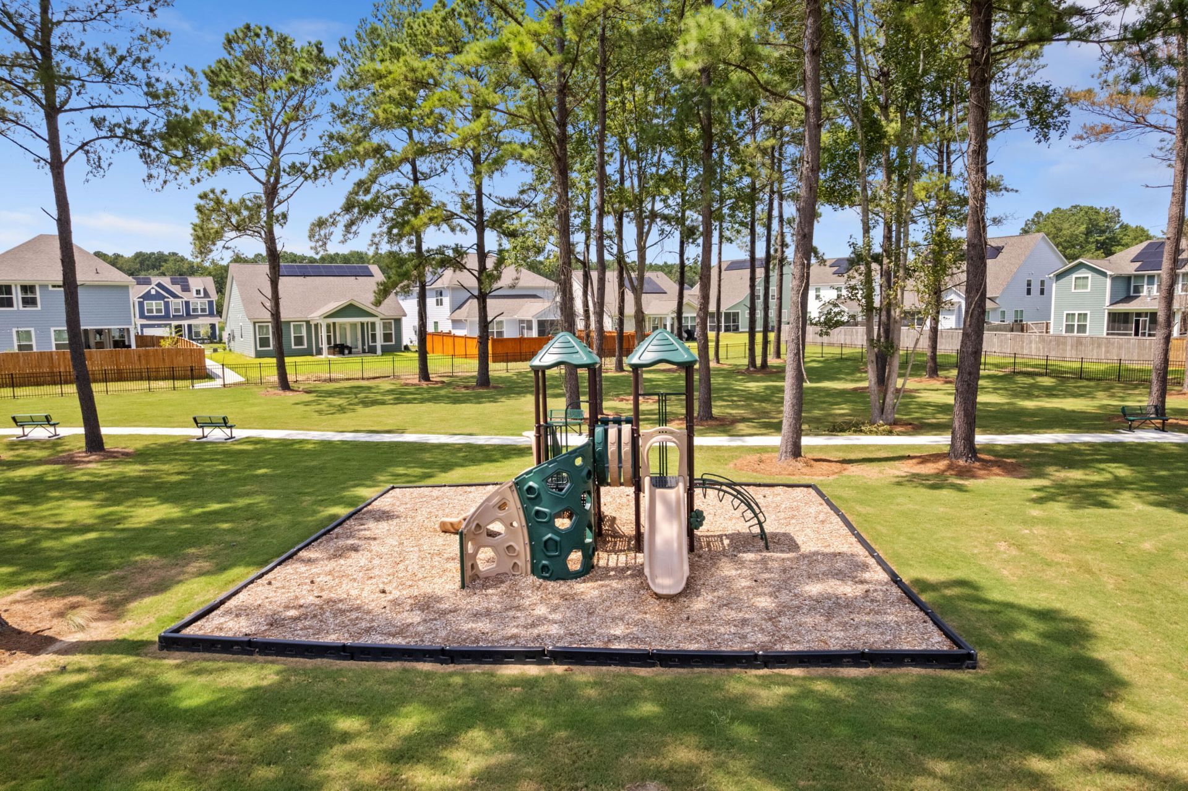
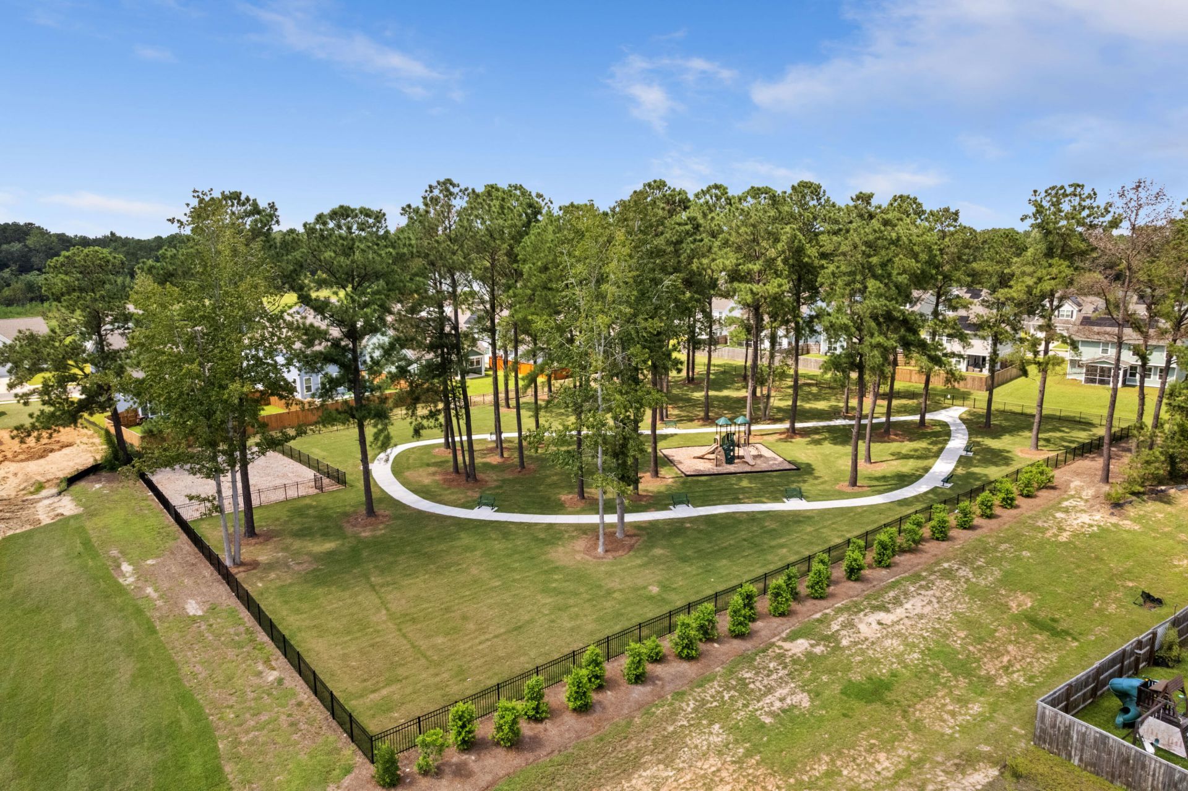
- Community FeaturesDog Park, Park, Walk/Jog Trails
- CoolingCentral Air
- Days on Site1
- ExteriorCement Siding
- Exterior FeaturesStoop
- FencingFence - Wooden Enclosed
- Fireplace FeaturesFamily Room, Gas Log, One
- Fireplaces1
- Fireplace Y/NYes
- FlooringCarpet, Ceramic Tile, Laminate, Wood
- Garage2 car attached
- GarageY/NYes
- HeatingNatural Gas, Solar
- HeatingY/N1
- Home StyleTraditional
- Interior FeaturesCeiling - Smooth, Tray Ceiling(s), High Ceilings, Garden Tub/Shower, Kitchen Island, Walk-In Closet(s), Ceiling Fan(s), Eat-in Kitchen, Entrance Foyer, Loft
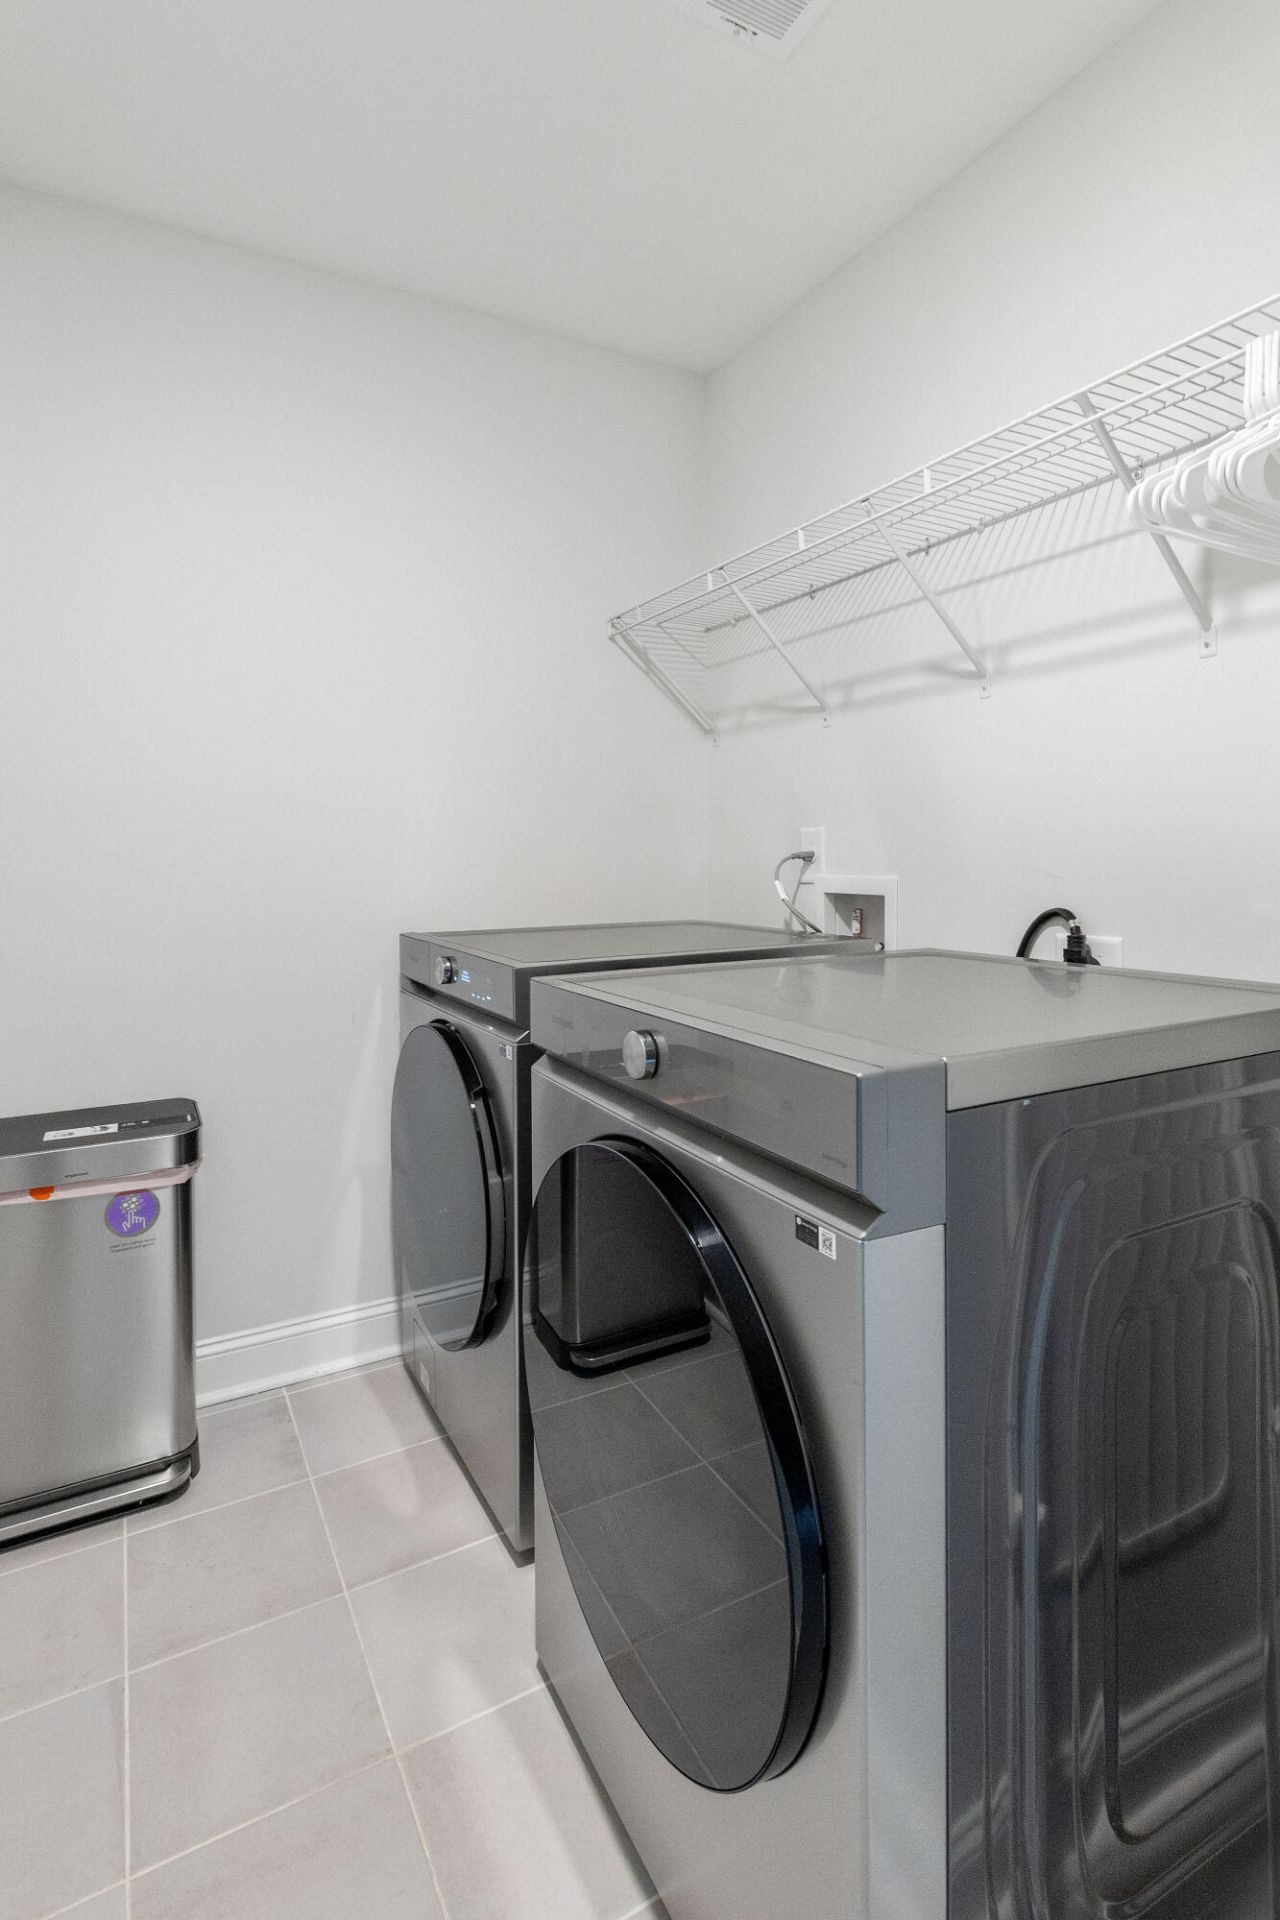
- LaundryWasher Hookup, Laundry Room
- Lot Dimensions0.15 acre(s)
- Lot Features.5 - 1 Acre, Interior Lot
- Lot Size0.15 Acres
- Other StructuresNo
- Parking Features2 Car Garage, Attached, Garage Door Opener
- Patio And PorchPatio, Screened, Porch
- Roof TypeArchitectural
- SewerPublic Sewer
- Spa FeaturesWhirlpool
- Stories2.0
- UtilitiesDominion Energy, Moncks Corner, Santee Cooper
- WaterPublic
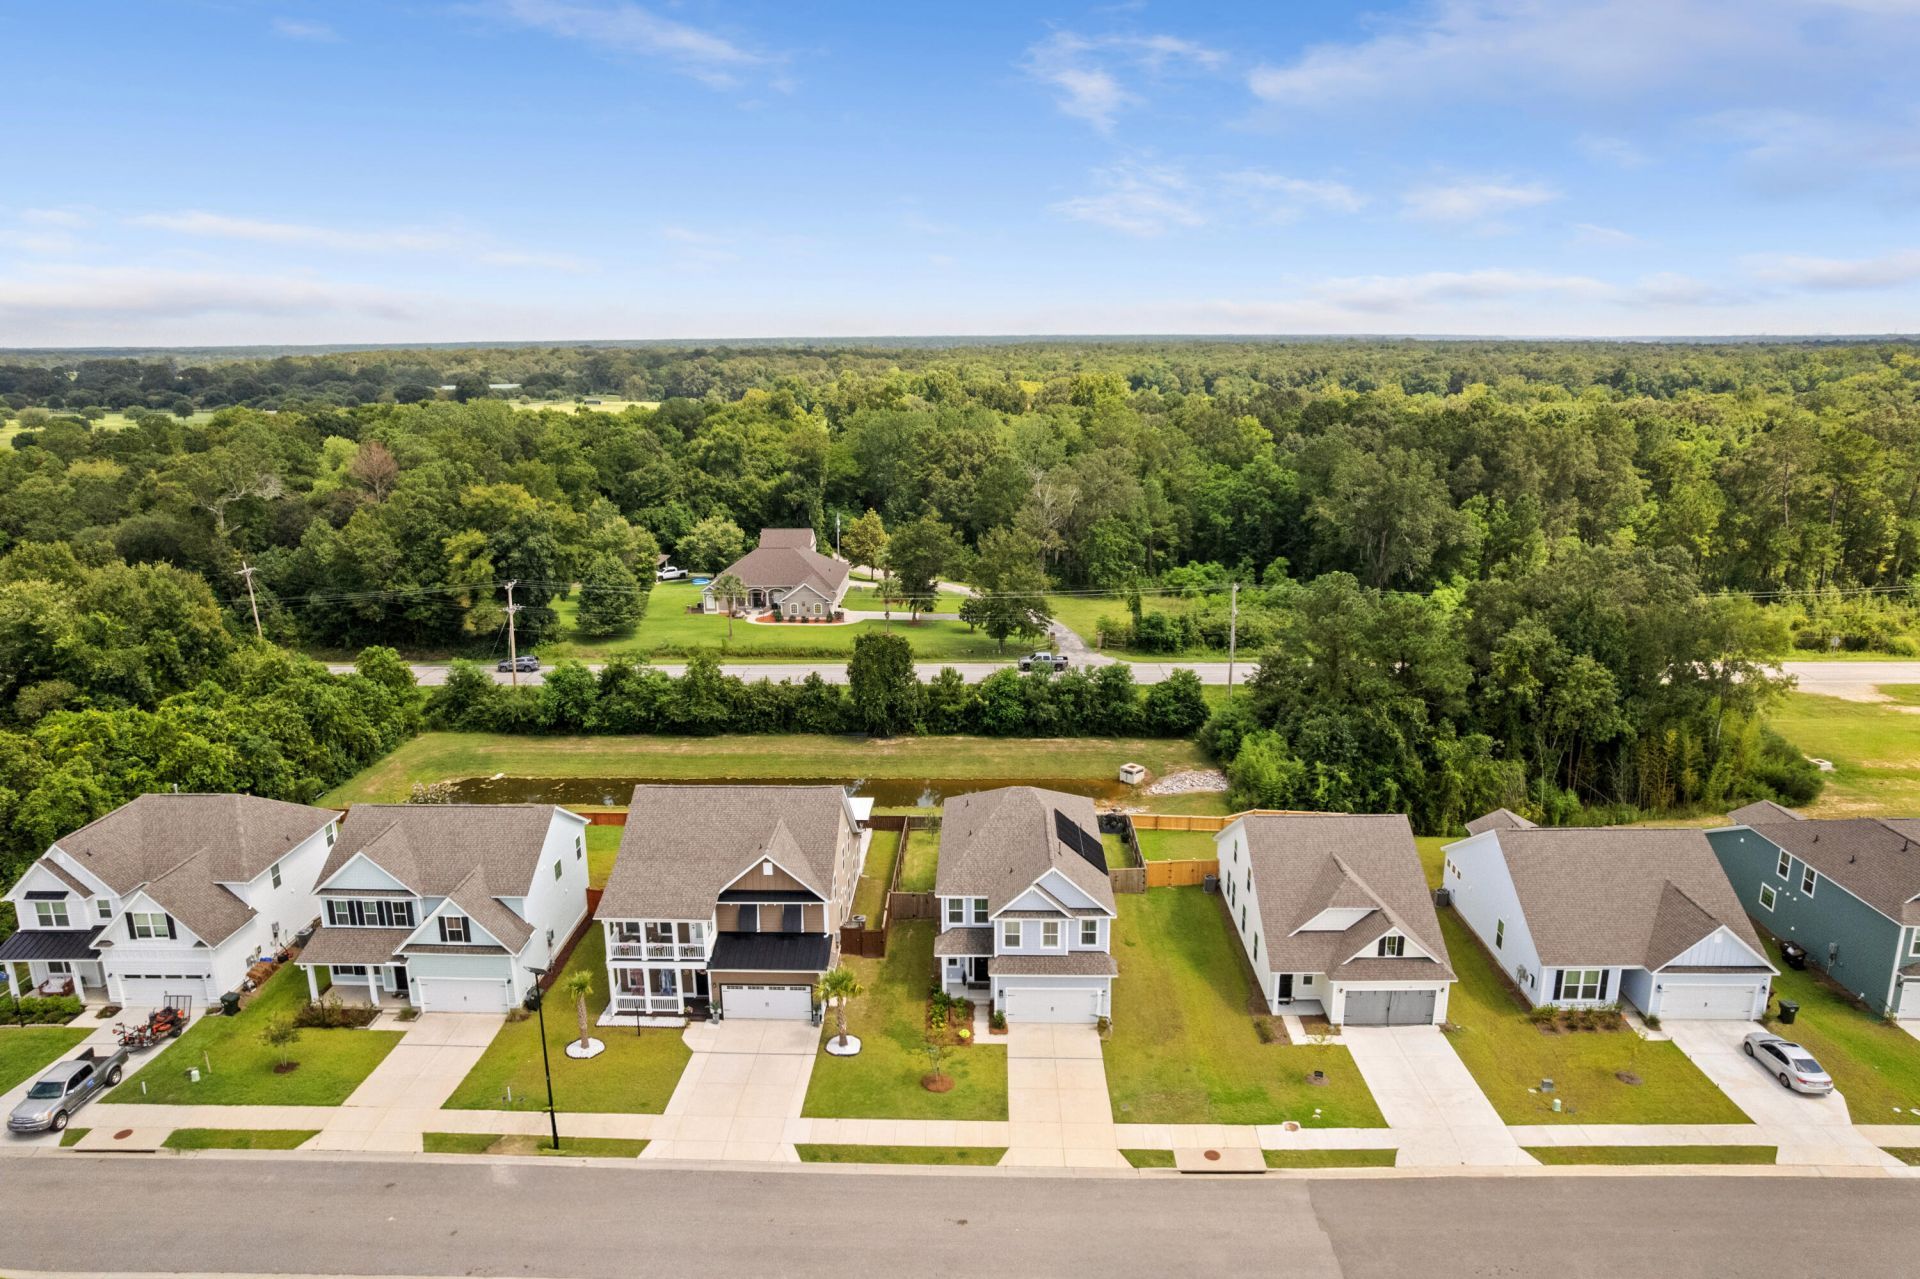
- Waterfront FeaturesPond, Pond Site
- Window FeaturesENERGY STAR Qualified Windows
- Year Built2023
- acres0.15
Amenities
- Ceiling - Smooth
- Tray Ceiling(s)
- High Ceilings
- Garden Tub/Shower
- Kitchen Island
- Walk-In Closet(s)
- Ceiling Fan(s)
- Eat-in Kitchen
- Entrance Foyer
- Loft
- Stoop
Listed By / Shown By
Listed By
Agency Name: Better Homes And Gardens Real Estate Palmetto
Charleston Trident MLS
Shown By
Agent Name: Janet Bolin
Agent Phone: (843) 996-6514
Agency Title: Carolina One Real Estate
Charleston Trident MLS


Web address QR Codes
415 Grove End Road
Janet Bolin
©OneHomeValue
Ask A Question 415 Grove End Road, Moncks Corner, SC 29461